Leave a Message

Thank you for your message. We will be in touch with you shortly.

6005 Seagrape Drive
6005 Seagrape Drive
6005 Seagrape Drive
6005 Seagrape Drive
6005 Seagrape Drive
6005 Seagrape Drive
6005 Seagrape Drive
6005 Seagrape Drive
6005 Seagrape Drive
6005 Seagrape Drive
6005 Seagrape Drive
6005 Seagrape Drive
6005 Seagrape Drive
6005 Seagrape Drive
6005 Seagrape Drive
6005 Seagrape Drive
6005 Seagrape Drive
6005 Seagrape Drive
6005 Seagrape Drive
6005 Seagrape Drive
6005 Seagrape Drive
6005 Seagrape Drive
6005 Seagrape Drive
6005 Seagrape Drive
6005 Seagrape Drive
6005 Seagrape Drive
6005 Seagrape Drive
6005 Seagrape Drive
6005 Seagrape Drive
6005 Seagrape Drive
6005 Seagrape Drive
6005 Seagrape Drive
6005 Seagrape Drive
6005 Seagrape Drive
6005 Seagrape Drive
6005 Seagrape Drive
6005 Seagrape Drive
6005 Seagrape Drive
6005 Seagrape Drive
6005 Seagrape Drive
6005 Seagrape Drive
6005 Seagrape Drive
6005 Seagrape Drive
6005 Seagrape Drive
6005 Seagrape Drive
VIEW PHOTOS
$518,500

6005 Seagrape Drive

3 Beds 3 Baths 2,058 Sq.Ft. 10,018.8 Sq.Ft.

Description

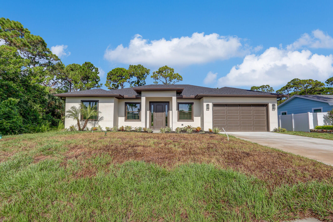
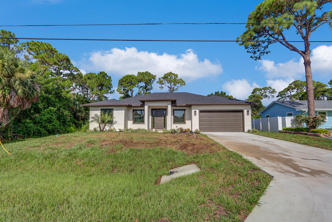
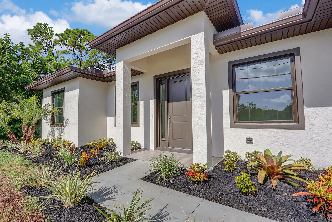
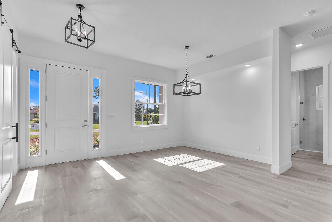
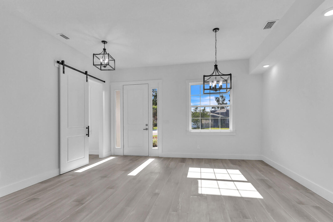
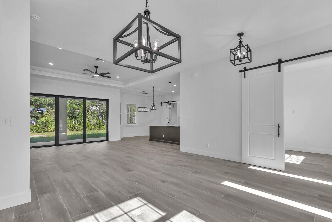
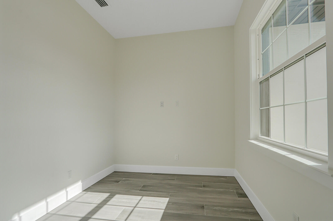
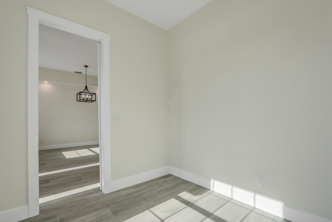
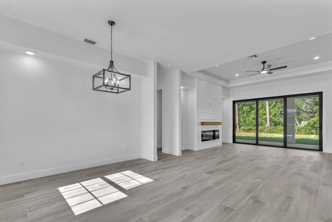
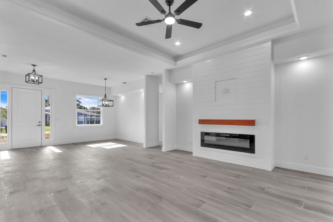
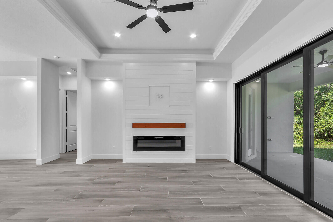
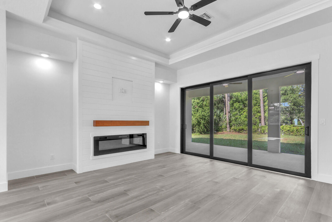
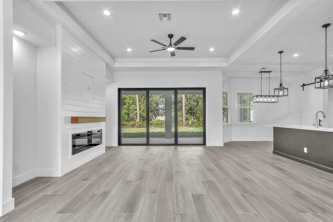
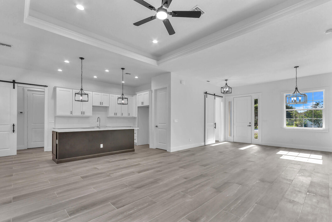
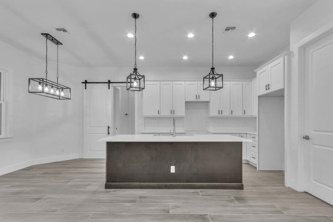
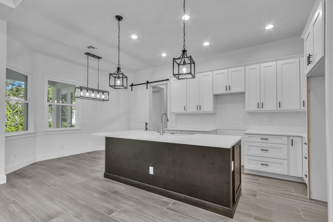
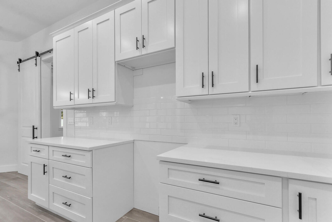
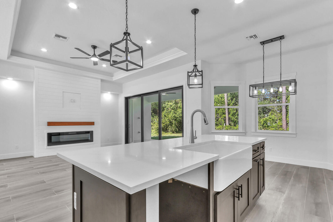
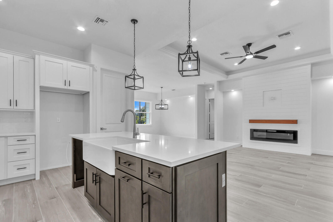
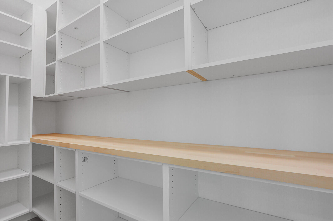
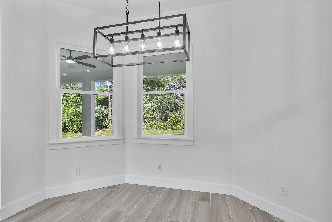
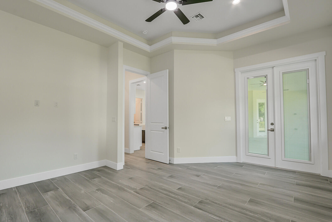
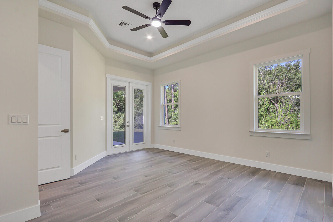
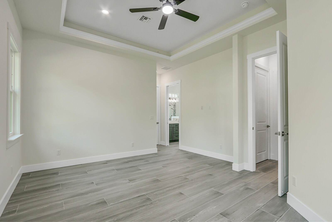
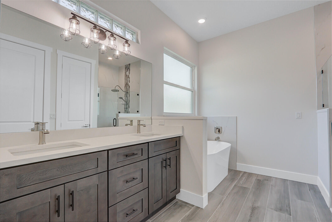
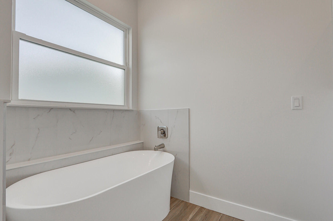
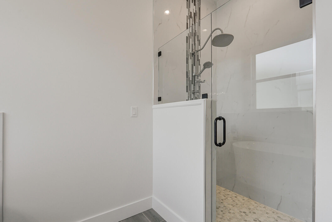
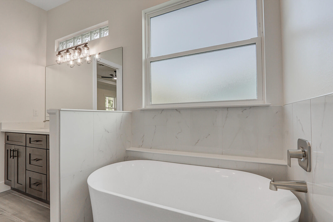
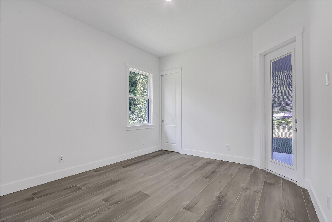
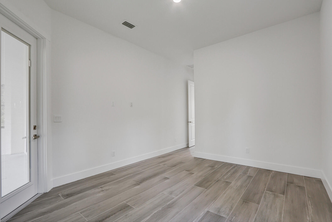
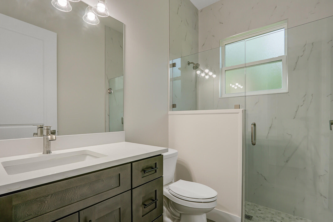
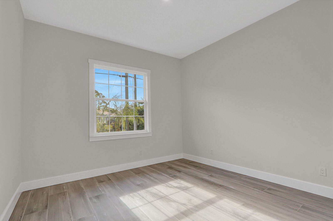
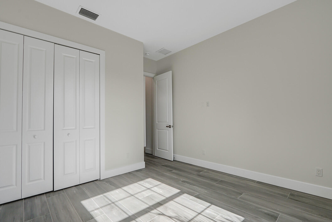
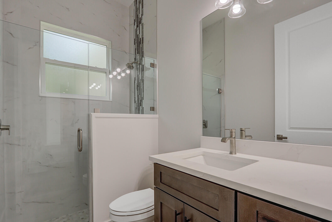
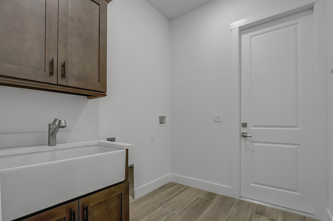
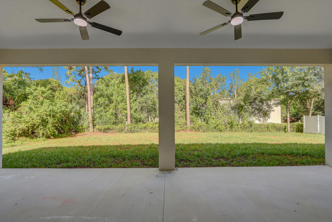
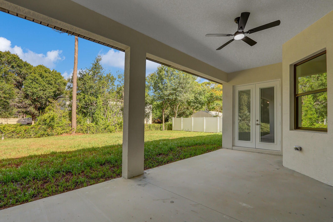
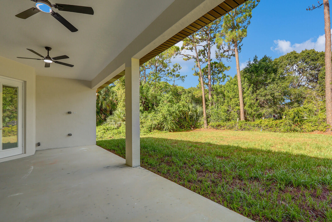
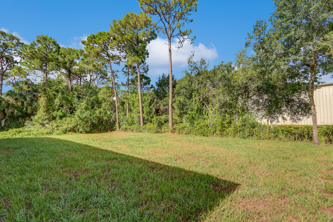
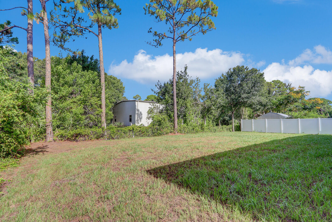
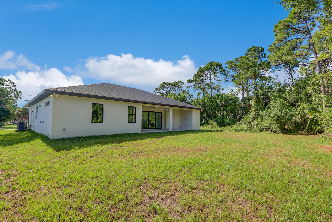
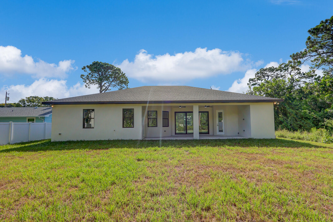
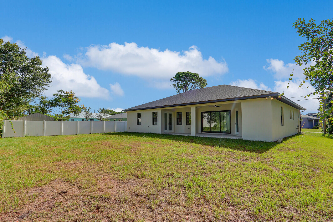
New Custom 60' Wide Ranch Style Home 3/3/2 w/2yr builder warranty in Indian River Estates. This thoughtfully designed home features 10' ceilings, walk-in closets, a private office, & private 3rd bedroom with bath & porch access. Kitchen offers soft-close 42'' cabinets, quartz tops, walk-in pantry with butcher block tops, & buyer can choose appliances with builder allowance! 5' soaking tub, tile to ceilings, & more. Includes gutters, screened porch coming soon (future outdoor kitchen ready), 8' French doors w/ mini blinds & 8' int. doors, electric fireplace, shiplap TV wall, impact windows, & CAT6 wiring. Big backyard-new sod coming & ready for a pool. Minutes from US-1 & the local park. Don't miss a chance to explore a home that blends beauty, style & privacy in one incredible package!

Share Property

Location

6005 Seagrape Drive, Fort Pierce, FL 34982

Status

Sold

Date Sold

October 20, 2025
Amanda Flesch

Amanda Flesch

TITLE

REALTOR®

Property Amenities

Interior
Laundry room Washer Hookup, Inside, Laundry Tub
Fireplace Decorative
Appliances Dishwasher, Electric Range, Electric Water Heater, Disposal, Microwave, Refrigerator, Water Heater
Flooring Ceramic Tile
Total Bedrooms: 3
Full Bathrooms: 3
Other Interior Features Attic, Built-in Features, Breakfast Area, Bathtub, Dual Sinks, Garden Tub/Roman Tub, High Ceilings, Kitchen Island, Living/Dining Room, Pantry, Pull Down Attic Stairs, Split Bedrooms, Soaking Tub, Walk-In Closet(s)
Area & Lot
Total area 2,840 Sq.Ft.
Lot Area 10,018.8 Sq.Ft.
Living area 2,058 Sq.Ft.
MLS® ID R11113761
Year Built 2025
High School Port St. Lucie
Middle School Northport K-8
Elementary School Savanna Ridge
Water Frontage None
Type Residential
Status Sold
Exterior
Stories 1
Air conditioning Central Air, Ceiling Fan(s), Electric
Heat type Central, Electric
Disability Features Accessibility Features, Customized Wheelchair Accessible, Accessible Doors
Water Source Public
Garage Space 2.0
Security Features None, Smoke Detector(s)
Sewer Septic Tank
Other Exterior Features Outdoor Living Area, Porch, Room For Pool
Parking Attached, Garage, Garage Door Opener
Lot Features 1/4 Acre
Roof Composition, Shingle
Utilities Cable Available, Water Available
Finance
Sales Price $518,500
Real Estate Tax $9,300 yearly

Port St. Lucie

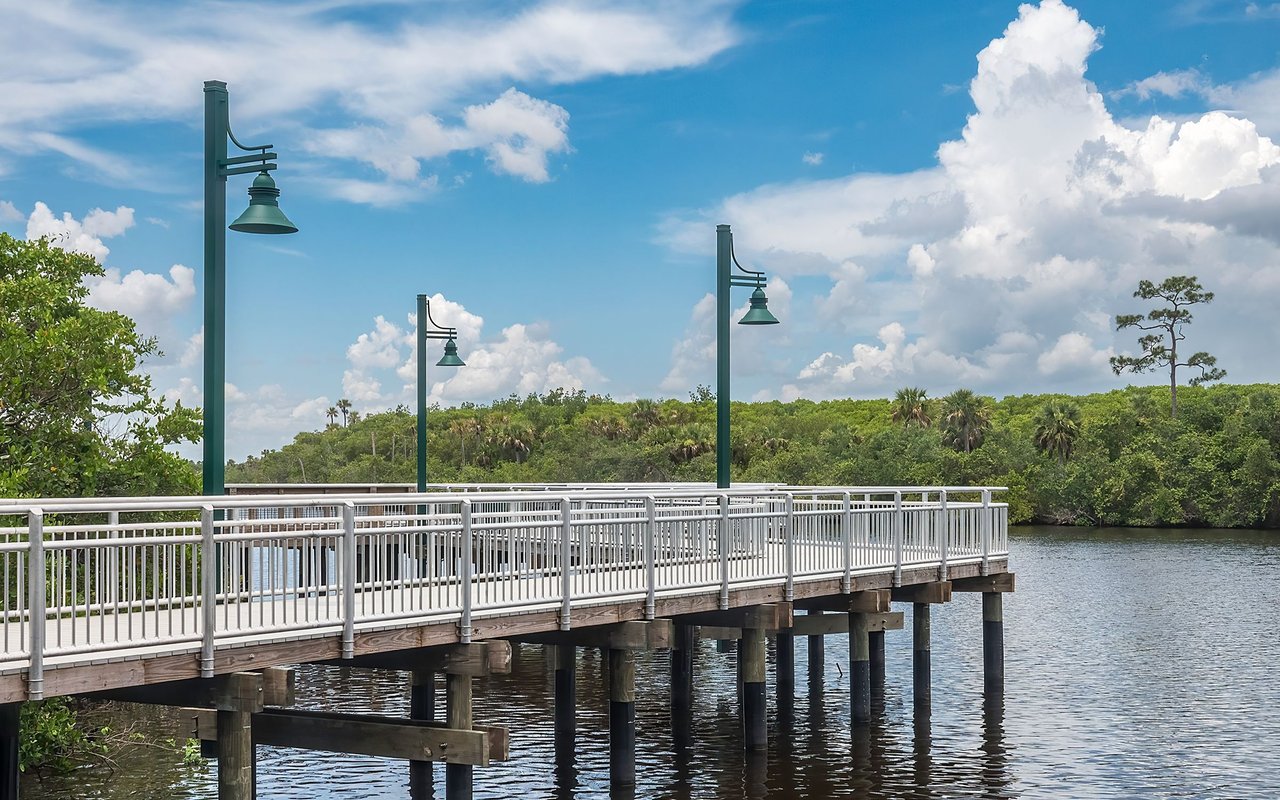
One of Florida’s fastest-growing cities, offering new construction, master-planned communities, established neighborhoods, and the Treasure Coast lifestyle.

Work With Amanda

Trust lifelong Port St. Lucie resident Amanda Flesch to bring clear communication, honest strategy, and local expertise to your next real estate transaction.